A new roof should fit the building from the start. Slope, supporting construction, drainage, openings, and adjoining walls influence the assembly before the visible covering is selected.
Torrance Roofing Pros offers roof installation services for homes and commercial properties in Torrance and the listed nearby communities. Discuss new construction, an addition, or another planned new roof area, along with the design information already available.
New roof installation differs from replacing an existing roof. Its planning centers on how the assembly will be built and coordinated with the rest of the property.
Roofing decisions are easier to coordinate when they are considered before related construction is finalized. Roof slope, structural support, openings, and drainage paths can limit which assemblies are appropriate.
If you are planning an addition, explain how it connects with the existing building. A porch, garage, or extension may have a different slope and covering from the main roof.
Situations worth discussing include:
New residential construction.
A commercial building with a planned roof assembly.
An addition connecting to an existing roof or wall.
A newly framed garage or accessory roof area.
Design changes affecting skylights or equipment.
A proposed material change before construction.
The roofing discussion should identify which decisions are already resolved and which require further professional input.
02
Establishing the Roof Assembly
A roof is a coordinated group of components. The deck, underlayment or other supporting layers, covering, flashing, openings, and drainage must suit one another.
The appropriate arrangement depends on the building and selected products. An assembly suitable for one slope or supporting structure may not suit another.
Provide available plans and specifications when discussing the project. If documents are incomplete, clarify who is responsible for design decisions and confirming structural suitability.
Installation should follow a defined assembly rather than selecting the visible material first and improvising the remaining details later.
03
Key Planning Factors
Roof Slope
Slope influences material suitability and water management. A low-slope area should not automatically receive the same assembly as an adjoining pitched roof.
Confirm that the proposed product and supporting layers meet applicable installation requirements for the actual roof geometry.
Supporting Structure and Deck
The structure must suit the proposed assembly. Material weight, deck requirements, attachment, and openings may require input from the project’s design professionals.
A roofing conversation does not replace structural design or approval. Clarify responsibilities before work begins.
Drainage
Water needs a planned route from the roof to the intended outlets. Valleys, edges, gutters, drains, and transitions should be considered together.
An addition should not leave an existing wall or lower roof receiving water in a way the connection cannot accommodate.
Openings and Roof-Mounted Equipment
Skylights, vents, and equipment require coordination with the roofing system. Their location and supporting details can affect flashing, drainage, and access.
Identify these features before installation rather than treating them as later interruptions.
A closer look / Roof Installation
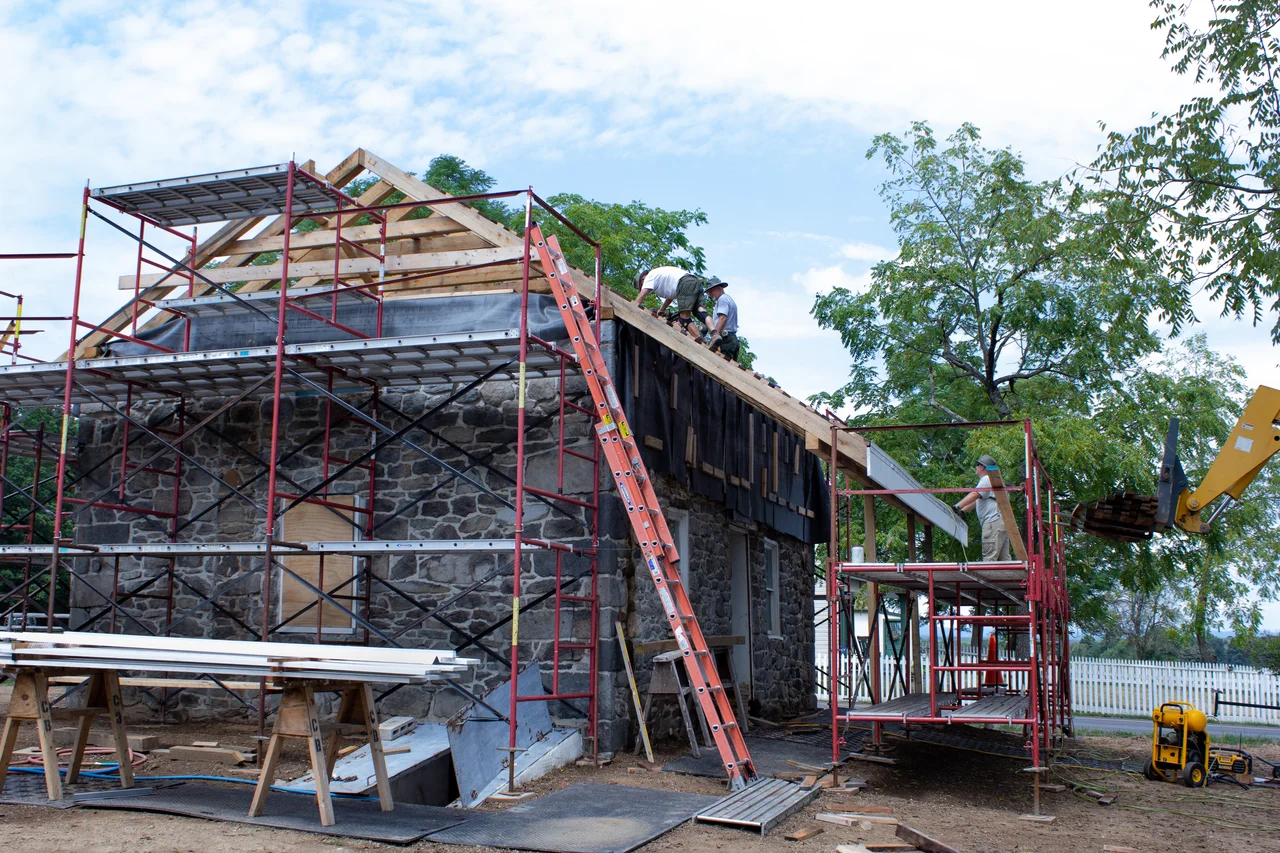
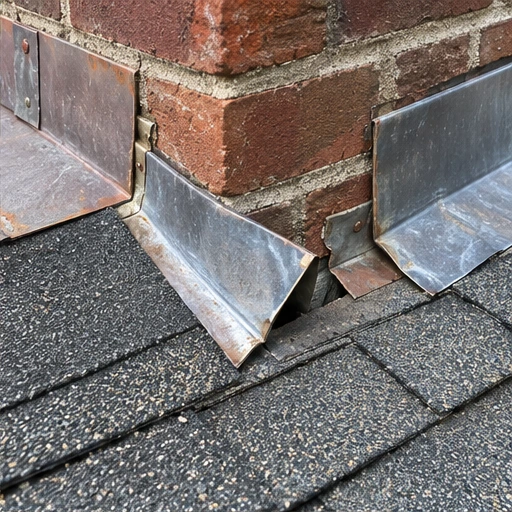
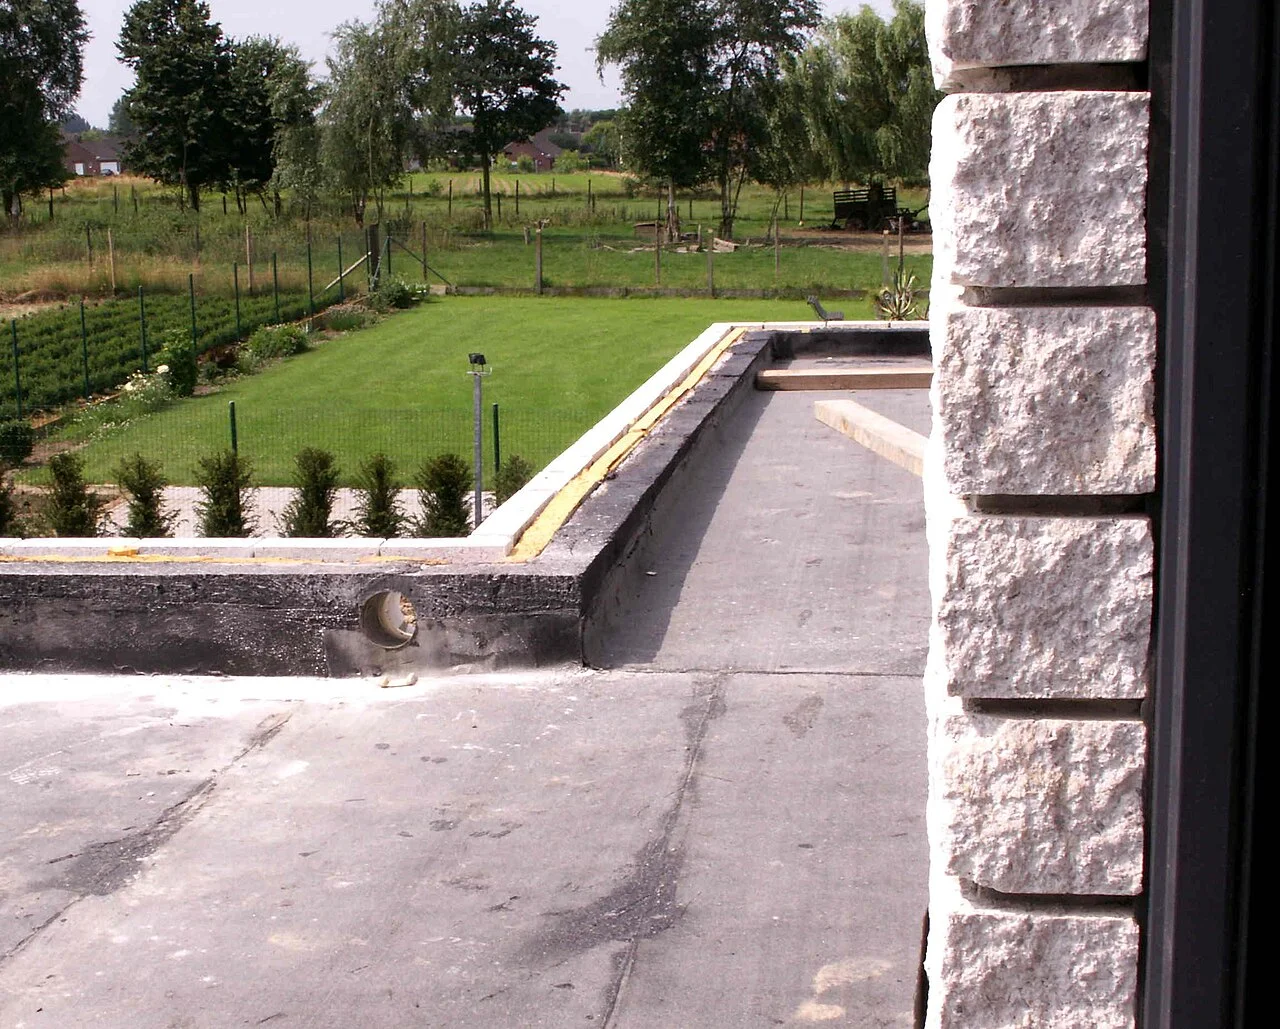
The complete assembly · Reference photographRoof connectionsDifferent roof areas · Reference photograph
04
Materials for a New Roof
Asphalt Shingles
Asphalt shingles may be appropriate for suitably sloped assemblies. Underlayment, attachment, flashing, and ventilation where applicable should be included in planning.
Compare the selected product’s requirements with the actual slope and deck. Color and profile can then be considered within those constraints.
Clay and Concrete Tile
Tile roofing requires attention to the complete assembly, including structural suitability, underlayment, fastening, and connections.
The visible tile pattern is only one part of the design. Changes in material weight or profile should be reviewed before procurement and installation.
Low-Slope Roofing Systems
Low-slope roofs may use membrane or asphalt-based assemblies, depending on the project. System selection should consider the deck, drainage, openings, insulation where applicable, and product requirements.
Discuss which systems are available for your property. Do not assume a product suited to one commercial roof will suit every low-slope addition or building.
05
Connecting New and Existing Roof Areas
An addition creates an interface between new construction and materials already in place. That connection may involve an existing wall, roof edge, valley, or different covering.
The condition of adjoining materials influences what can be retained. A new assembly cannot depend on an existing detail that is unsuitable for the connection.
Clarify whether the installation scope includes modifying the existing roof. The proposal should identify the boundary between new work and retained components.
If the broader project includes renewing an existing roof, review roof replacement as a separate part of the scope.
06
Coordinating Construction Trades
Roof installation often depends on work completed by others. Framing, decking, walls, equipment supports, plumbing vents, and electrical installations may influence when roofing can proceed.
Identify the project coordinator and how changes will be communicated. A relocated opening or revised equipment layout can affect work already planned.
Ask who will confirm readiness for installation and who handles interruptions requiring another trade. Avoid assuming that every related building task is part of the roofing scope.
For occupied properties, also consider how new construction affects access to the existing building.
07
Torrance Planning Considerations
The Los Angeles region generally experiences dry summers and wetter winters. Construction scheduling should account for actual weather and the sequence in which the building becomes protected.
Coastal exposure varies by site. Where salt exposure is relevant, component selection may need particular attention to corrosion resistance and compatibility.
Confirm permit and inspection requirements with City of Torrance Building and Safety. Nearby properties outside Torrance follow their own authority.
California’s 2025 Energy Code applies to permit applications filed on or after January 1, 2026. The requirements affecting a new roof depend on the building and assembly. Coordinate applicable energy provisions with the project’s design and compliance planning.
Discuss the project. Explain building use, location, construction stage, and roof areas involved.
Review design information. Identify slope, support, drainage, and openings.
Confirm the assembly. Discuss compatible materials and applicable requirements.
Define responsibilities. Clarify roofing work, other trades, approvals, and exclusions.
Coordinate installation. Agree on readiness, access, delivery, and construction sequencing.
Review completion. Confirm the agreed scope and applicable maintenance information.
Ask whether any components need examination before they are covered. Required inspections should be incorporated into the sequence.
09
What Affects Installation Cost?
Roof installation cost reflects the assembly and conditions of the project. Variables include size, slope, shape, materials, supporting layers, access, and the number of openings or transitions.
A simple roof plane differs from a roof with several valleys, adjoining walls, skylights, or equipment connections. Coordination delays and design changes can also affect the agreed work.
Compare proposals against the same drawings and specifications. Otherwise, differences in price may reflect different assemblies rather than equivalent work.
Questions to ask include:
Which plans and specifications form the proposal?
What deck condition or preparation is assumed?
Are flashing and drainage components included?
Who approves material substitutions?
How will design changes affect cost and scheduling?
10
Installation for Homes and Commercial Properties
For a home, discuss additions, garages, porches, household access, and connections to the existing structure. Visit residential roofing for broader home-related planning considerations.
For a commercial property, consider operations, equipment coordination, deliveries, and who authorizes changes. Commercial roofing provides further context for buildings used by tenants or businesses.
The roof assembly should reflect the actual property rather than assumptions based only on its category.
11
Serving Torrance and Nearby Communities
Discuss installation projects in Old Torrance, Walteria, Hollywood Riviera, Country Hills, Pacific South Bay, and the other listed service areas.
Nearby West Carson and Alondra Park are also included. Provide the project location and construction stage when calling. The Torrance Roofing Pros homepage explains the wider service range.
When Should I Discuss Roofing During an Addition Project?+
Discuss it while roof geometry, connections, and openings can still be coordinated. Waiting until framing is complete may restrict options. Available drawings can help identify what is already established and which decisions require the designer, builder, or another professional.
Does the Addition Need to Use the Same Covering as the House?+
Not necessarily. Slope, construction, and product requirements may favor a different assembly. Visual consistency can be discussed, but the connection and material suitability need to guide selection. A matching appearance does not establish that the same system is appropriate.
Can I Choose Tile Before Structural Suitability Is Confirmed?+
Avoid finalizing a heavier covering without confirming that the supporting construction is suitable. Material selection should be coordinated with structural requirements and the project design. Clarify who will provide that confirmation before ordering or installation.
Is Underlayment Included in Roof Installation?+
The proposed assembly should identify relevant supporting layers, including underlayment where applicable. Ask for the specific scope rather than assuming every proposal includes the same components. Requirements vary by roof system, slope, and selected products.
What Happens if a Skylight Location Changes?+
A change can affect framing, flashing, drainage, and work sequencing. Notify the project coordinator before related work proceeds. Any revised roofing scope, cost, or schedule should be reviewed and approved rather than treated as an informal field adjustment.
Does Installation Include Designing the Building’s Roof Structure?+
Do not assume it does. Structural design, calculations, and approvals may require separate professional services. The roofing agreement should identify the supplied design information, installation responsibilities, and any decisions that must be resolved by others.
A clear next step starts here
Discuss Your New Roof Installation
Share your plans, construction stage, and property requirements. Establish the assembly and responsibilities before moving ahead with materials and scheduling.